

Table of Contents
The decision behind aluminum tooling plate clamping
For an order involving aluminum tooling plate clamping, a clear technical handover matters. Plan stock condition and machining sequence around the final plate flatness requirement. Removing unequal amounts from the two faces can expose residual stress and distort a plate after unclamping. This guide explains what to put in the inquiry, what to check before release and which records make the delivery reviewable.
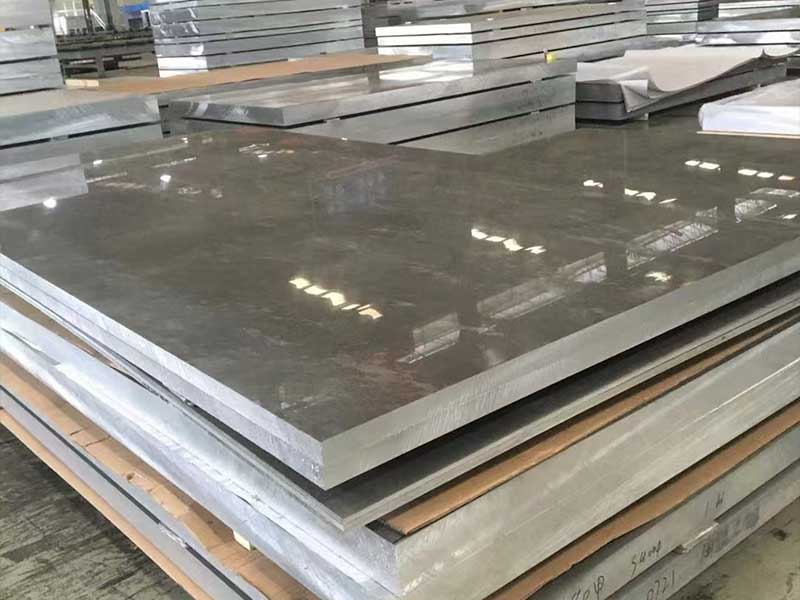
Define the supplied material and condition
Aluminum supply should identify alloy, temper and product form. The same nominal alloy can behave differently in different conditions, while a finish suitable for a machining blank may not satisfy an exposed panel. The buyer should connect the stock description to the actual manufacturing sequence. This avoids relying on a broad claim of light weight, corrosion resistance or easy processing to settle a specific fit or finish problem.
An aluminum purchase also needs a clear boundary between material acceptance and finished-part performance. Electrical, cosmetic, packaging and structural uses require different evidence. State the applicable requirement and the intended finishing route in the inquiry. Any special approval or test must be confirmed for the supplied lot and application, rather than assumed from the general product family.
Thickness needs a measurement convention. Establish the reference surface, the locations to be measured and whether the requirement concerns nominal stock or the minimum remaining section after processing. A measurement beside a damaged edge may not represent the working area. Record the actual readings with their locations so another inspector can repeat the check instead of comparing unexplained numbers.
Choose the evidence that closes the requirement
For aluminum tooling plate clamping, the starting evidence is a machining sequence, material condition statement and flatness measurements in the free state. Link it to the actual drawing revision and supplied batch. If an item is missing, ask a specific question before treating the offer as complete.
Packing should protect the feature that matters to the buyer. Edge guards may be more useful for prepared weld ends, while separators and face protection matter for an exposed finish. Select supports that distribute the load without leaving local impressions. Document the package condition before dispatch so handling damage can be distinguished from a condition present before transport.
Compare three ways to place the order
The comparison below concerns aluminum tooling plate clamping. It compares purchasing scope and evidence rather than claiming that one material grade is universally superior. Select the route that closes the requirement stated by the buyer.
Distinguish the plate’s incoming shape from movement caused by the machining sequence. Measure at the same checkpoints after roughing, after unclamping and after final finishing where the process requires it. Keep the supporting arrangement consistent. If the plate moves, review stock condition and asymmetric removal before assuming that stronger clamping will produce an acceptable free-state fixture.
| Order approach | Buyer supplies | What remains to verify |
|---|---|---|
| Stock-material order | Aluminum Plate grade, size and condition | Clamping state and any downstream preparation |
| Prepared supply scope | Controlled drawing plus machining sequence | Included operations, inspection stage and usable quantity |
| Trial or project-reviewed supply | A machining sequence, material condition statement and flatness measurements in the free state | Representative trial and written deviation approval |
Inspection checks for aluminum tooling plate clamping
Measure the fixture plate after unclamping and under the stated support arrangement. Consider whether stock removal can be balanced between faces before the final pass. Record the supplied material condition. A temporary clamped-flat reading should not replace the final free-state requirement.
Flatness should be assessed under the agreed support conditions. A plate held down by clamps can appear satisfactory while its free-state shape differs. Explain whether the component will be welded into an assembly, bolted to a frame or machined into a fixture. The functional requirement helps the buyer choose a useful inspection method and prevents a temporary handling condition from becoming the acceptance test.
Inspection timing affects what can still be corrected economically. Check material identity before cutting, critical dimensions before finishing and the required final condition before packing. A late inspection may discover a recoverable problem only after the identifying marks or machining allowance have been removed. Agree the inspection sequence with the fabrication route rather than using one final visual check for everything.
A practical purchasing example
Consider this illustrative situation: A fixture plate looks flat under clamps but moves after release. Review balanced stock removal and final inspection support. This is a decision example, not a claimed customer case or a measured project result.
The first action is to make the uncertainty explicit: plan stock condition and machining sequence around the final plate flatness requirement. Put the affected requirement on the drawing or order review. Ask for a machining sequence, material condition statement and flatness measurements in the free state, and identify who can approve any deviation. This keeps the commercial decision tied to the feature that controls use.
Information to include in the quotation request
A useful inquiry for aluminum tooling plate clamping identifies the required product form, material designation, dimensions, quantity basis and the operation that follows delivery. Attach the controlled drawing where geometry matters. State the inspection requirement and distinguish included work from optional services.
Ask the offer to address clamping state explicitly. Give machining sequence its own requirement or review question, then identify how free-state flatness will be closed. If the supplier proposes a different basis, preserve that proposal beside the original requirement. This makes the buyer’s approval specific enough to guide receiving inspection.
List these topic-specific checkpoints separately: clamping state, machining sequence, free-state flatness. For each checkpoint, provide the applicable requirement or ask the supplier to state a proposed method for review. Do not silently turn an unspecified value into a supplier guarantee.

Trial, packing and receiving handover
Surface acceptance should follow the end use. A machining blank, a coated structural plate and an exposed decorative panel need different descriptions of an acceptable surface. Identify the functional or visible face and show the areas where marks are restricted. Photographs help communicate appearance, but a controlled sample or written criterion provides a more dependable basis for acceptance.
At the handover, connect the physical aluminum plate supply to the requirement discussed here. The receiving team needs to know the importance of clamping state, the agreed treatment of machining sequence and the release basis for free-state flatness. Keep the original material identity and the relevant evidence together. If that link is incomplete, identify the gap before the material enters the next operation.
Compare total cost on accepted output. Include only costs that apply to the actual operation, such as preparation, yield loss, inspection and required finishing. State assumptions openly and update them after a representative trial. A theoretical saving is useful for planning, but it should not be presented as a demonstrated result.
Resolve deviations before production release
Cutting changes the edge condition and can affect the material immediately beside the cut. Identify any edge that becomes a weld preparation, mating surface or machining datum. The order should say who removes burrs, scale and damaged material. Include the removal allowance in the blank size instead of assuming the downstream shop can recover a finished dimension from any supplied edge.
The central risk remains clear: removing unequal amounts from the two faces can expose residual stress and distort a plate after unclamping. A deviation affecting that risk needs an explicit disposition. Accept, rework, replace or revise the requirement only through the agreed technical and commercial route. Keep the decision with the batch record so the same question does not return at installation.
Reference: Aluminum Association standards.
Discuss the actual supply scope
Review the listed aluminum plate product and the aluminum products range when preparing the inquiry. Availability, additional processing and special tests need confirmation for the actual order. The service page describes consultation and delivery support.
To discuss aluminum tooling plate clamping, send the drawing revision, material requirement, quantity and desired delivery location through the inquiry form below. Include the critical checkpoint and the evidence you expect before release. A precise requirement makes it easier to receive comparable offers and a usable delivery plan.
Frequently asked questions
What is the first step when specifying aluminum tooling plate clamping?
Plan stock condition and machining sequence around the final plate flatness requirement. Put the requirement into the controlled inquiry and identify the record used for acceptance.
Which records matter for aluminum tooling plate clamping?
A machining sequence, material condition statement and flatness measurements in the free state. They should identify the delivered batch and the applicable drawing or specification.
Can a photograph replace the inspection report?
A photograph can show visible form and condition. It cannot establish every dimension, alloy identity, material property or application approval. Use the agreed inspection evidence for the characteristic being accepted.
Should a lower quotation be accepted immediately?
Compare the same supplied condition, processing scope and inspection basis first. For this order, review clamping state and free-state flatness before deciding whether the offers are equivalent.
What information helps the supplier respond accurately?
Provide the product form, material designation, controlled drawing, quantity and intended next operation. Include the aluminum tooling plate clamping requirement and ask the supplier to list deviations and confirm the offered scope.
 English
 Korean
 Arabic
 Vietnamese